lAKEside residence IN PALMETTO BLUFF, bluffton s.c.

The elevation that meets the street has simple and has clean lines along a primary access. The entry court includes a three-car garage and a stand along studio with its own bath for working "remotely" while still at home.

This lakeside residence with full dock access has views that can be appreciated from all the rooms in this modern low country home. The use of natural wood and concrete with a local tabby finish provides a simple and neutral color pallet.
CUSTOM residence IN COLLETON RIVER, bluffton s.c.

This custom residence was designed in my signature Modern Lowcountry architectural language, blending timeless regional character with clean, contemporary design. Situated within the prestigious Colleton River community, the home enjoys panoramic views of the golf course, with a tranquil lake bordering the property and creating an exceptional natural setting.
The residence is expressed through a refined palette of smooth stucco, complemented by a contrasting bronze roof and bronze-framed windows that lend warmth and elegance to the composition.
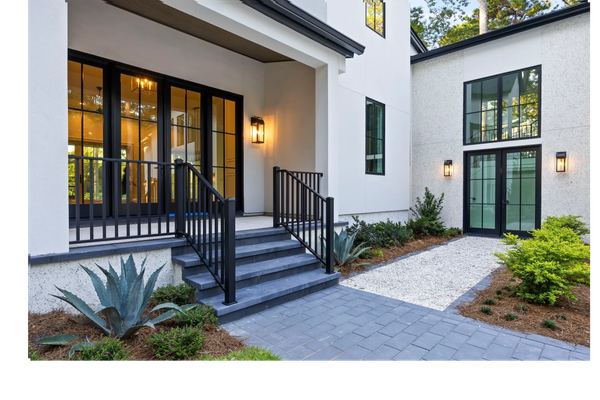
Thoughtfully oriented to maximize the site's remarkable surroundings, every room captures sweeping views of the landscape. A generous screened porch serves as an extension of the living spaces, seamlessly connecting the interior to a refreshing in-ground pool and the picturesque outdoor environment beyond.
The result is a home that celebrates simplicity, craftsmanship, and an unparalleled connection to its Lowcountry setting.
CUSTOM residence 2 IN PALMETTO BLUFF, BLUFFTON


This home is a one-story main residence with a guest suite over the garage for privacy. The main living area opens to a generous interior courtyard for enjoying the outdoors next to your firepit while protected from the elements.
COTTAGE IN PALMETTO BLUFF, bluffton SC
This parkside residence on a quite tree lined street in Palmetto Bluff has a clean and simple floor plan with outdoor spaces that extend the home into nature. The front of the home faces a public greenway with planned walking paths and sitting areas.
The south side of this residence has a screened courtyard with an intimate fireplace, outdoor kitchen and pergola. The central courtyard has sliding glass doors on three sides allowing for plenty of natural ventilation and indirect light into the home.
the barney residence -CUSTOM residence IN Hampton Lake
This beautiful custom home was design to fit on a long narrow lot that backs up to a nature preserve. The main residence includes a two-story main structure with a vaulted great room that opens to a generous screened porch with outdoor kitchen and fireplace. There is an inviting guest suite over the garage with a separate entrance and plenty of room for the family to gather.
Contractor: J. Parker Homes, Interiors: Live Oak Development, Photo Credit: Tri Aerial Photography
on the boards - SINGLE FAMILY RESIDENCE - PALMETTO BLUFF